Framing Services in Aurora CO
Build It Right From the Start
Every great remodeling project starts with a strong frame. At Moore Remodeling, we provide
professional framing services in Aurora and Surrounding Cities, delivering the structural backbone for
everything from new room additions to kitchen overhauls and basement transformations.
Whether you’re knocking down a wall, expanding a space, or building something from scratch,
our framing team ensures precision, code compliance, and long-term durability because the rest
of your remodel depends on it.
Why Choose
Moore Remodeling?
Whether you’re remodeling your kitchen, updating a bathroom,
or finishing a basement, Moore Remodeling brings experience,
dedication, and a personal touch to every project.
01
Expertise You Can Trust:
With decades of hands-on experience, Timothy and his team guarantee precision and quality in every aspect of the job. From demolition to the final touches, we manage each step with care, ensuring that your vision becomes reality.
02
A Stress-Free Experience:
We believe renovations don’t have to be stressful. Our process is designed to keep you informed every step of the way. With clear communication and a focus on your satisfaction, we take the hassle out of home improvement.
03
Family Values, Professional Results:
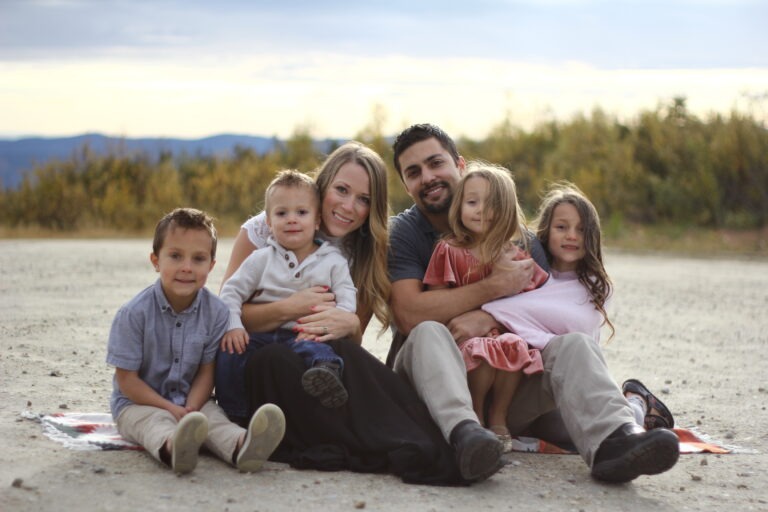
As a family-run business, we take pride in building lasting relationships with our clients. Our goal is to create spaces that you and your family will love for years to come.
Our Framing Services Include:
Interior and exterior wall framing
Room additions and expansions
Kitchen layout reconfiguration
Doorway and window framing
Basement framing
Closet, pantry, and built-in framing
Load-bearing wall removal (with structural engineering)
Ceiling and soffit framing
What to Expect From Our Framing Process
01.
Structural Evaluation
We inspect your existing structure and determine what needs to be removed, supported, or reinforced. For structural changes, we coordinate with engineers as required.
02.
Precise Layout Planning
We take accurate measurements and plan the layout, ensuring your new walls, openings, and supports line up with the overall remodel design.
03.
Expert Framing Installationon
Our team uses high-quality lumber and tools to frame new walls, supports, and openings. We build to code with tight joints, solid anchoring, and a focus on accuracy.
04.
Pre-Drywall Inspection & Clean-Up
Before drywall goes up, we review all framing with you and any inspectors. We clean the work area and prep for the next phase of your project.
What Our Clients Say

— Adrian Dominguez
“Can’t say enough good stuff about Moore Remodeling. Clearly, Tim knows what he is doing as he comes to the field with over a decade of experience. He listened to all of our concerns and desires for our project and never dismissed what we had to say, and worked tirelessly to find alternative solutions when we didn’t think we could find what we wanted. He’s honest and up front which is equally hard to find in this field. Our fireplace project is something of dreams we’ve had on our wish list forever and he made it happen!”
— Moses Kuznetsov
“Tim is a very good communicator about the work that he does, as well as doing a wonderful job! He has great skills in the construction industry! Honesty is rare and I’m happy that they are straightforward and honest with the work he does!”
— Daniel Palmer
“I would absolutely recommend this small business to anyone. Courteous and very professional, not to mention the remodel looks fantastic!!! It’s an easy 5 out 5 stars for me!!
— Gideon Baker
“Moore Remodeling is exceptional! Their professionalism and honesty are hard to come by. The team was reliable, transparent, and delivered top-quality work. Highly recommend for any remodeling project! Tim is hilarious, and brought me coffee one time.”
Why Proper Framing Matters
Ensures walls are straight, square, and plumb
Provides safe support for drywall, cabinets, and fixtures
Prevents sagging, cracking, and shifting over time
Makes future electrical, plumbing, and HVAC work easier
Sets the foundation for a smooth, seamless finish
Whether you’re opening up a floor plan or building a new feature wall,
quality framing sets the stage for success.
FAQ – Framing Services in Aurora CO
Do you handle structural changes like removing load-bearing walls?
Yes. We work with structural engineers to safely remove or relocate load-bearing walls and install appropriate supports.
Can you frame in a new room or closet?
Absolutely. We build out everything from closets to pantries to full additions.
Do you provide framing as part of other remodeling projects?
Yes. Framing is included in our full-service kitchen, bathroom, and basement remodels when structural work is needed.
Is permitting required?
Often, yes—especially for structural changes. We handle all permitting and inspection coordination for you.
Let’s Get Your Remodel Off to a Solid Start
Contact Moore Remodeling to schedule your framing consultation in Aurora CO
Strong bones build beautiful spaces.
Proudly serving Aurora, Denver, Centennial, and nearby areas.
Call us at 720-385-8790

