
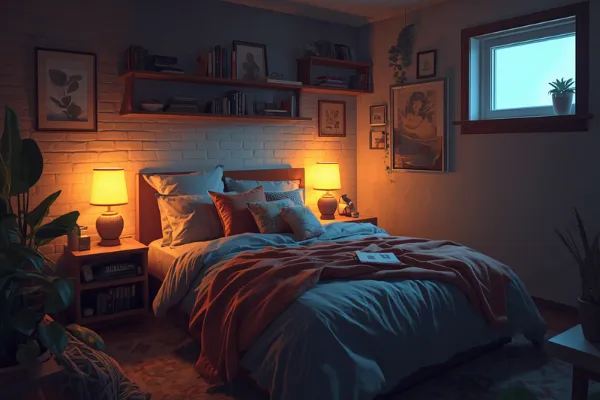
Basement Bedroom Requirements in Colorado: Egress Windows, Permits & Building Codes
A basement bedroom can make visits easier, give an older child more privacy, or create flexibility as your household changes. It also takes more planning than putting a bed into a finished room.
The proposed bedroom needs a layout that supports its intended use and meets the requirements enforced by the local building department. Emergency escape and rescue openings are a major part of that review, along with room dimensions, ceiling height, alarms, and building systems.
For Aurora and Denver-area homeowners, the first step is confirming which jurisdiction handles the property. A Colorado mailing address alone does not tell you which local rules apply.
Confirm the Permit Process Before Construction
Contact your city or county building department before framing a bedroom, changing windows, or modifying systems. Describe the actual work and ask which permits and inspections apply.
Aurora’s Building Permit Center provides permit and code assistance. Other jurisdictions have their own submittal procedures and adopted codes.
Ask your contractor to identify who will obtain permits, respond to plan-review comments, and coordinate inspections. Those responsibilities should appear in the project scope.
Moore Remodeling’s basement remodeling page is a useful place to start discussing a guest-bedroom project and the surrounding living space.
Understand Emergency Escape and Rescue Openings
An emergency escape and rescue opening provides a route directly outside and access for rescuers. Homeowners often call the window serving that purpose an egress window.
The size that matters is the net clear opening when the window is fully open, not the size of the glass or the window frame.
As a local example, Douglas County’s basement guide linked from its July 2026 requirements page lists these dimensions for new emergency escape windows:
At least 5.7 square feet of clear opening.
At least 24 inches of clear opening height.
At least 20 inches of clear opening width.
The bottom of the clear opening no more than 44 inches above the finished floor.
All applicable conditions must work together. A 20-by-24-inch opening is only about 3.3 square feet, so satisfying those two minimum dimensions alone does not satisfy a 5.7-square-foot area requirement.
Existing-window provisions, exceptions, and local amendments can differ. Have the building department or qualified project professional verify the proposed opening for your address.
Evaluate the Window Well and Exterior Space
A qualifying window still needs a usable route outside. If it opens below ground level, the well, drainage, and surrounding exterior conditions need attention.
The Douglas County guide identifies a nine-square-foot well area with minimum width and projection of 36 inches, plus ladder or step requirements for wells deeper than 44 inches. It also addresses opening the window and well cover without keys or tools.
Treat the window and well as one design decision. A larger opening may require excavation, foundation work, and changes outside the house.
During planning, photograph the exterior area and identify nearby equipment, landscaping, and access limitations. This helps the project team evaluate possible bedroom locations before the floor plan is settled.
Lay Out the Room Around Its Fixed Features
Start with the windows, stairs, structural posts, and utility equipment. These features often determine where a bedroom can fit without creating awkward circulation or unnecessary construction work.
Test the proposed room using actual furniture dimensions. Show the bed, nightstands, dresser, door swings, and walking paths on the plan.
A drawing can look spacious until a queen bed and an open closet door are added. Furniture planning also helps keep emergency openings accessible once the room is occupied.
Avoid choosing the bedroom location only because it makes the television room larger. Both spaces need to function, and a small improvement in the overall plan can prevent years of inconvenience.
Measure Finished Ceiling Height
Basement ceilings often include ducts, beams, and pipes. Measure those areas before committing to a bedroom layout, and have the proposed finished heights reviewed under the applicable code.
Flooring, underlayment, ceiling materials, and soffits all affect the completed dimensions. A measurement taken from bare concrete to exposed joists may overstate the height available after construction.
Discuss where furniture will go beneath lower areas. Even when a condition is permitted, you may prefer to keep the main walking route and bedside areas away from a low soffit.
Ask for a drawing that shows the ceiling treatment, rather than assuming the entire room will have one uniform height.
Coordinate Comfort, Lighting, and Utility Access
A guest bedroom should feel like part of the home. Discuss temperature control, air movement, lighting, and electrical needs when the room is designed.
Plan outlets for bedside lamps and charging, as well as a convenient light switch at the entrance. Consider how daylight will reach the room and whether privacy treatments can work without interfering with the window.
Keep access to mechanical equipment and service components in the broader layout. A bedroom should not become the place where a future repair requires moving furniture and dismantling permanent finishes.
Ask the project team to evaluate alarm requirements across the affected home, rather than treating a single new alarm as the entire safety plan.
A Guest Bedroom Is Different From a Separate Rental Unit
If your long-term goal is rental income, say so before design begins. A separate dwelling can introduce zoning, occupancy, fire separation, parking, and other requirements beyond adding a bedroom to your home.
A kitchenette and a separate entrance do not establish approval for a rental apartment. Confirm the proposed use with the responsible local authorities.
Even if you only expect occasional family visits now, discussing future intentions helps you avoid a layout that would be costly to revise later.
Prepare for the First Project Conversation
Bring photos, a rough sketch, and any records from earlier basement work. Identify whether your plan includes a bathroom, how often the room will be used, and which furniture needs to fit.
You can also browse Moore Remodeling’s project gallery to gather ideas for finishes and room arrangements. Inspiration works best when it is matched to your basement’s actual dimensions.
Ready to explore a basement bedroom in your Aurora or Denver-area home? Request a free quote from Moore Remodeling or call 720-385-8790. Start with a plan that addresses the room’s use, construction needs, and local permit requirements.


