Basement Home Gym Ideas for Aurora, CO Homeowners
Gym memberships add up, and so does the drive time. If you've got an unfinished basement sitting empty, it might already be your best shot at a home gym. No commute, no crowds, and a space built exactly around how you actually work out. Here's how to think through the design, from the floor up.
Start With the Floor
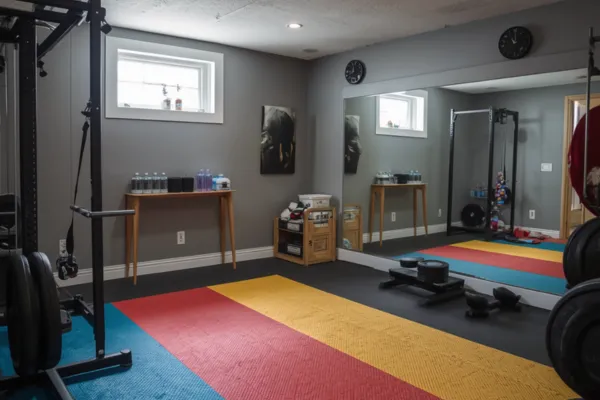
Rubber flooring is the standard for a reason. It protects both your equipment and the concrete underneath, absorbs impact from dropped weights, and holds up to heavy foot traffic far better than carpet or standard flooring. Interlocking rubber tiles are a common choice because damaged sections can be replaced individually rather than redoing the whole floor. If your basement floor isn't level, this is also the point in the project where that gets addressed, since an uneven surface under exercise equipment is both a comfort issue and a safety issue.
Plan Around Your Actual Equipment
A basement home gym should be designed around what you'll really use, not a generic "gym" layout. Free weights and a rack need different clearance and ceiling height than a treadmill or a rower, and a squat rack in particular needs enough overhead room for the bar path plus a safety margin. Walk through your actual routine, and the equipment you already own or plan to buy, before finalizing the layout, rather than designing the room first and fitting equipment in afterward.
Mirrors Aren't Just for Looks
Full length mirrors help with form, especially for strength training where checking your positioning matters, and they also make a basement space feel larger and brighter than it is, a real plus in a room that doesn't get much natural light. Mirrored wall panels along one full wall are a common approach, since they cover more area than a single standing mirror and reduce the "boxed in" feeling that basements can have.
Built In Storage Solutions
Dumbbells, resistance bands, mats, kettlebells, and accessories pile up fast. Built in shelving, a dedicated storage wall, or a slat wall system for hanging equipment keeps the space organized and actually usable, instead of turning into a cluttered equipment graveyard within a few months of finishing the room.
Ventilation and Climate Control
A workout space heats up fast, especially in a basement where airflow is naturally more limited than in above ground rooms. Proper HVAC extension or a dedicated exhaust fan makes a big difference in whether the room actually gets used regularly or gets abandoned after a few months because it's uncomfortable. This is one of the details that's easy to underestimate before the space is actually in use.
Sound System Wiring
Running speaker wire or including a Bluetooth ready sound system during the build, rather than an afterthought, means you're not stuck relying on a single Bluetooth speaker balanced on a shelf. In ceiling speakers wired to a simple amplifier give even coverage across the room without needing a bulky standalone speaker taking up floor space.
Natural Light, If You Have It
If your basement has even one or two windows, use them. Position your main workout area near natural light where possible. It makes a real difference in how much a space gets used long term, since a dim, windowless room is a common reason home gyms get skipped in favor of a commercial gym, even after the investment is made.
Rubber Wall Padding and Safety Considerations
If your gym includes a dedicated area for dropping weights, such as a deadlift platform or Olympic lifting space, rubber wall padding behind that area protects both the wall and any nearby equipment from stray plates or dropped bars. This is a small addition during construction that's far more difficult and disruptive to retrofit later.
Basement Home Gym Lighting
Standard basement lighting is often dimmer than a workout space needs. Bright, even lighting, ideally a mix of overhead LED fixtures and some accent lighting near mirrors, makes the space feel more like a real gym and less like a repurposed storage room. This is a simple, relatively low cost upgrade that makes a noticeable difference in how often the room actually gets used.
Ceiling Height and Equipment Clearance
Basement ceiling height varies a lot from house to house, and it's one of the first things worth measuring before finalizing your equipment list. Standard basement ceilings often run between 7 and 8 feet, which is workable for most equipment but can be tight for a squat rack with a pull up bar attachment, or for overhead movements that need extra clearance. If your ceiling is on the lower end, it's worth planning equipment placement around support beams, ductwork, and any low hanging obstructions before assuming a specific rack or machine will fit comfortably in a given spot. In some cases, relocating ductwork or minor framing adjustments can free up a few extra inches where it matters most, which is worth discussing during the design phase rather than after equipment has already been purchased.
A Multi Use Layout
Many of our clients build their home gym as part of a larger basement finish, sharing space with a home office corner, a lounge area, or open floor space for stretching and recovery. A basement gives you the square footage to make this work in a way an upstairs room usually can't, since most basements offer more open, uninterrupted floor space than typical above ground rooms. Thinking through this layout early, rather than treating the gym as an isolated room, tends to produce a more functional finished basement overall.
Moisture and Subfloor Considerations
Basements are more prone to moisture than above ground rooms, and a home gym is one of the spaces where that matters most, since rubber flooring and heavy equipment sitting directly on a damp concrete slab can lead to problems over time. Before flooring goes down, it's worth confirming the slab is properly sealed and, in some cases, adding a vapor barrier or subfloor layer underneath the rubber tiles. This is a step that's easy to skip in a DIY basement gym build, but it's one of the details that determines whether the floor holds up well over the years or starts showing moisture damage underneath.
Planning for Future Equipment Upgrades
It's common for a home gym to grow over time, starting with a simple setup and expanding as your routine evolves. Building in a little extra floor space, an additional dedicated outlet or two, and open wall space for future storage or mirrors means the room can grow with you instead of needing to be reworked later. This is a low cost consideration during the initial build and a much more disruptive one to add after the room is finished.
A Dedicated Stretching or Recovery Corner
Strength and cardio equipment tend to get most of the attention in a home gym design, but a small dedicated area for stretching, foam rolling, or mobility work rounds out the space and gets genuine use. A section of open floor with a mat, positioned away from equipment with sharp edges or moving parts, is usually all this requires, but planning for it in the layout keeps it from becoming an afterthought squeezed in wherever there's leftover space.
Frequently Asked Questions
How much does it cost to build a basement home gym? This depends heavily on flooring choice, ventilation needs, and any additional features like mirrors or built in storage. We can provide a specific number after seeing your space.
What size basement works best for a home gym? There's no strict minimum, but a dedicated free weight area typically benefits from at least 150 to 200 square feet to comfortably fit a rack, bench, and open floor space for movement. If you're planning to include cardio equipment as well, such as a treadmill or rower, it's worth adding another 50 to 100 square feet so the room doesn't feel cramped once everything is in place.
Do I need special permits for a basement gym? A basement gym typically falls under standard basement finishing permits, though any dedicated electrical circuits for equipment or added ventilation are usually addressed in that same process. If you're also adding a bathroom nearby, that portion of the project involves its own plumbing permit, which we coordinate as part of the overall project rather than treating it as a separate job.
Can I add a bathroom or shower near my basement gym? Yes, this is a common addition for homeowners planning to use the gym regularly. It requires additional plumbing work, so it's best to plan for it from the start rather than adding it after the gym is finished.
Let's Build Your Basement Gym
Moore Remodeling handles the full build, flooring, electrical, ventilation, storage, and finishing, so your basement gym is functional from day one, not just a room with a treadmill in it.


