Basement Remodeling vs. Basement Finishing: What’s the Difference and Which Do You Need?
You know your basement needs work. Describing that work can be harder than expected. One contractor calls it basement finishing. Another uses basement remodeling. You may have searched for basement refinishing because the space already has walls and flooring.
These terms overlap, and contractors do not always use them the same way. Understanding the common distinctions helps you describe your goals, compare proposals, and recognize when a simple refresh needs a more substantial plan.
The most useful starting point is the basement’s current condition and what you want it to do when the project is complete.
Basement Finishing Turns Unfinished Space Into Living Space
Basement finishing usually means converting a space with exposed concrete, framing, and utilities into usable rooms. The home already has the basement structure, but the interior is not ready for the activities you have in mind.
A finishing project can include:
A floor plan with living areas and utility access.
Framing, insulation, and drywall.
Lighting, outlets, and heating adjustments.
Flooring, trim, and painting.
A bathroom or bedroom when the plan calls for one.
The exact scope depends on the space. An unfinished basement with appropriate plumbing rough-ins and usable windows presents different opportunities from one that needs extensive infrastructure work.
Moore Remodeling’s basement remodeling services cover options for turning the lower level into rooms your household can use.
Basement Remodeling Changes an Existing Space
Basement remodeling commonly describes a project that changes the layout, features, or function of a basement. The space may already be finished, but it no longer works well for the household.
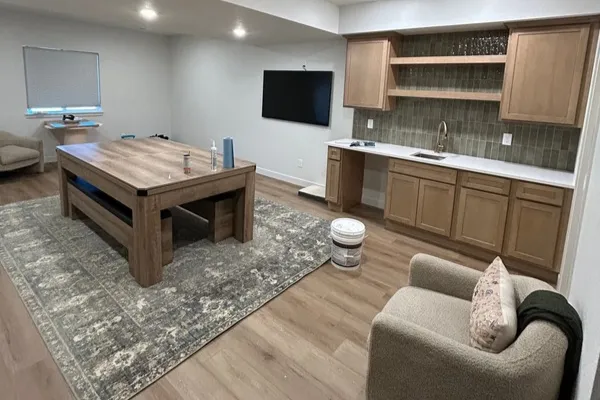
Examples include replacing a collection of small rooms with an open family room, adding a bathroom, or converting an outdated recreation area into a home office and guest room.
Remodeling may require demolition before new construction can begin. Opening walls can also reveal conditions that were difficult to assess during the initial visit.
An existing finished basement is not automatically easier to update. Old materials, inaccessible wiring, previous water damage, or poorly placed utilities can make the project more involved than starting with an open unfinished space.
Basement Refinishing Usually Focuses on Surfaces
Homeowners often use basement refinishing to describe updating the appearance of an existing finished basement. This might involve new paint, flooring, trim, doors, or selected fixtures without a major layout change.
Refinishing can be a good fit when the basement is dry, the rooms serve their purpose, and the existing systems are suitable for continued use.
For example, a family room with worn carpet and dated wall colors may benefit from a focused refresh. A room with peeling paint, persistent odors, and recurring floor damage needs investigation before anyone assumes cosmetic work is enough.
Review Moore Remodeling’s flooring replacement page when flooring is a central part of your update.
A Quick Comparison
These are useful descriptions, not legal classifications. Permit requirements depend on the actual work, regardless of the label on the proposal.
Start With the Problems You Want to Solve
Write down what is frustrating about the basement today. Perhaps nobody uses it because it is cold. Perhaps the bathroom is too far away, the lighting is poor, or the room arrangement wastes space.
Then describe the activities you want the basement to support. Be specific: a desk for two workdays each week, a guest room for visiting parents, or enough open floor space for exercise equipment.
That information helps a contractor recommend a scope. Asking for a remodel without describing the intended use leaves too much open to interpretation.
Look Beyond the Visible Finishes
Before choosing a cosmetic refresh, consider the condition of the space underneath. Replacing flooring will not resolve a recurring leak. Painting walls will not improve an inadequate heating layout.
Useful assessment questions include:
Has water entered the basement before?
Are there persistent odors or stains?
Are the rooms comfortable through seasonal changes?
Can equipment and shutoff valves be reached?
Is there documentation for previous construction?
Would the proposed use require new windows or systems?
Be honest about past problems, even if they seem minor. A contractor can plan around known conditions more effectively than surprises discovered halfway through demolition.
Changing Room Use Can Expand the Project
Turning a storage room into a bedroom introduces considerations that replacing storage shelves does not. Adding a bathroom brings plumbing and ventilation into the scope. A dedicated home theater may call for electrical changes and sound control.
Consider an existing open basement that you want to divide into an office and guest bedroom. The walls affect circulation, daylight, heating distribution, and access to emergency openings. The plan should address those relationships together.
This is why a project that starts as refinishing can become remodeling once the intended use is clear. The extra work follows the needs of the room.
Plan the Scope Around Your Budget
Separate essential work from optional features. Essential work makes the basement suitable for its intended use. Optional features customize the look and experience.
For a guest area, priorities might include a compliant bedroom layout, comfortable heating, and a practical bathroom. A beverage station or custom shelving could come later.
If you plan to build in phases, discuss future requirements now. Wiring, plumbing routes, and wall placement may be easier to prepare before surfaces are finished. Some work should stay in one phase to avoid repeated demolition and inspections.
Choose a Contractor Who Explains the Work
The proposal should describe what will be removed, built, installed, and finished. It should also identify allowances, exclusions, and how changes will be approved.
Ask the contractor to explain why each part of the scope is necessary. You should understand whether the project is a surface update, a functional renovation, or a combination.
Browse Moore Remodeling’s project gallery for visual ideas, then discuss which features make sense for your home.
Find the Right Basement Project for Your Home
You do not need to arrive with the perfect construction term. Bring photos, your concerns, and a clear description of how you want to use the basement. The assessment can turn those goals into a practical scope.
Considering basement finishing, remodeling, or refinishing in Aurora or the surrounding Denver area? Request a free quote from Moore Remodeling or call 720-385-8790 to discuss your space.


