Best Flooring for a Finished Basement in Colorado: What Should You Choose?
Flooring changes how a finished basement looks, feels, and handles everyday use. The right choice for a quiet guest bedroom may be different from what works in a family room with children, pets, and spilled drinks.
Before choosing a color, consider the condition of the basement, the activities you want to support, and how much maintenance you are willing to do. A floor needs to work with the space beneath it as well as the furniture above it.
For Aurora and Denver-area homeowners, selecting basement flooring is part of the larger remodeling plan. Start with the room’s purpose and the installation requirements, then compare the materials.
Check the Basement Before Choosing the Floor
A new floor needs an appropriate foundation. Have the existing slab or subfloor evaluated before committing to a product.
Discuss past leaks, damp areas, cracks, and uneven spots with your contractor. Ask what preparation and moisture testing the selected flooring requires. A slab that looks dry during a visit does not necessarily meet every product’s installation limits.
If water is entering the basement, address the source first. A product advertised as waterproof does not turn the room into a waterproof structure or protect every component beneath the finished surface.
Moore Remodeling’s basement remodeling services provide a starting point for coordinating flooring with the rest of your renovation.
Luxury Vinyl Plank: A Flexible Option for Busy Rooms
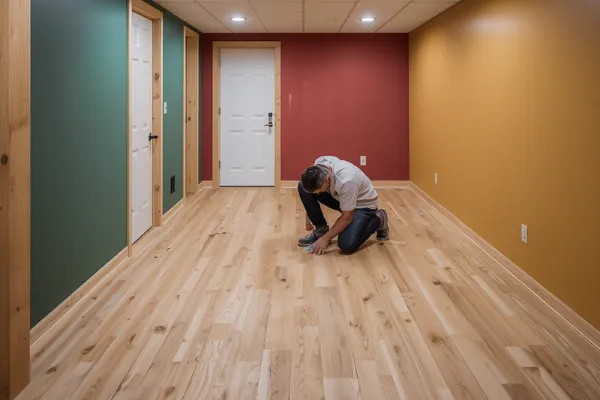
Luxury vinyl plank, often called LVP, offers wood-look designs and can suit family rooms, offices, and other frequently used spaces. Choose a specific product approved for the intended basement conditions.
Compare more than the surface pattern. Ask about the installation method, wear layer, maintenance instructions, and warranty. Different products can have different requirements, even when they look similar in the showroom.
Think about daily use. Rolling desk chairs, heavy furniture, and exercise equipment may call for protective measures described by the manufacturer.
Bring samples into the basement and view them under the planned lighting. A pattern that looks balanced upstairs may appear darker or more repetitive across a large lower-level room.
Carpet: Comfort for Dry Living Areas
Carpet can appeal to homeowners who want a softer surface in a bedroom or television area. It can make sitting on the floor more comfortable and help absorb sound within the room.
Its suitability depends on keeping the space dry. The EPA advises against carpet where chronic moisture problems remain, including situations involving damp concrete slabs.
Consider your household’s cleaning needs before deciding. Pets, snacks, and frequent visitors may make stain resistance and accessible cleaning more important than a plush appearance.
Ask about both the carpet and padding. The complete installation needs to be appropriate for the basement, rather than choosing a pad only because it feels comfortable underfoot.
Tile: Consider the Surface and the Installation
Tile can be useful in a basement bathroom, near a wet bar, or in another area where you want a durable, easy-to-clean surface. Select a floor-rated product suited to the location.
Discuss the slab condition and the proposed installation system. Cracks, movement, and preparation needs matter to the finished result. Tile and grout alone do not establish a waterproof assembly.
Also think about comfort. A hard surface may work well near a sink but feel less inviting across an entire television room. You can use different materials in different zones when transitions are planned well.
For bathroom coordination, explore Moore Remodeling’s bathroom remodeling page.
Engineered Wood and Laminate: Verify the Exact Product
If you want a wood appearance, compare engineered wood, laminate, and vinyl rather than treating them as interchangeable. They have different constructions and product requirements.
Some engineered wood products permit below-grade installation under specified conditions. Other wood products do not. Laminate also varies, and a water-resistant label does not tell you everything about permitted installation or warranty coverage.
Ask for the manufacturer’s current instructions for the exact product you are considering. Confirm basement suitability, moisture limits, and the approved installation method before ordering.
Avoid choosing material based only on a general statement that a category is good for basements. The specific floor and the conditions in your home need to match.
Match Flooring to the Activities in Each Room
Walk through a normal week in the proposed basement. Identify where people will eat, work, play, exercise, and relax.
A useful planning list might include:
A family room that needs easy cleanup after snacks.
A guest bedroom where comfort matters most.
An office with a rolling chair and frequent foot traffic.
A bathroom requiring an appropriate wet-area installation.
A gym where equipment loads and movement need consideration.
You do not have to use one material everywhere. A coordinated combination may serve the rooms better. Keep the overall layout in mind so the basement feels connected rather than divided by unnecessary flooring changes.
Include Preparation and Finishing Details in the Budget
The material’s price per square foot is only one part of the flooring cost. Ask for an installed estimate that identifies the work included.
Depending on the project, the scope may involve removing old flooring, disposing of debris, preparing the substrate, installing an approved underlayment, and completing trim and transitions.
Compare estimates using the same tasks and materials. A lower installation total may exclude preparation that another proposal includes.
If preparation needs are uncertain until existing flooring is removed, ask how that additional work will be priced and approved. Understanding the process is more useful than assuming every condition is already visible.
Plan Doorways, Stairs, and Transitions
Flooring thickness affects more than appearance. Changes in finished height can influence door clearance, trim, transitions, and stair details.
Discuss these connections during the overall remodel. A raised floor assembly should not create an overlooked problem at the bottom of the stairs. Changes between materials need a suitable transition that works for the products and the walking route.
Also confirm how a floating floor will interact with cabinetry and other fixed features under its installation instructions. Coordinating these details before installation helps avoid adjustments after the room looks nearly complete.
Choose Flooring as Part of the Basement Plan
The best flooring choice balances the condition of the space, its intended use, installation requirements, and your preferences. Bring samples and questions to the planning conversation, then choose the product after the necessary assessment.
Review Moore Remodeling’s flooring replacement services to discuss how new flooring fits into a basement finishing or refinishing project.
Ready to plan your finished basement in Aurora or the Denver area? Request a free quote from Moore Remodeling or call 720-385-8790. Discuss your room plans, flooring preferences, and the preparation your basement needs.


